
Space Planning & 3D Visualisation
A good interior starts with the plan. We consider movement, furniture placement and the relationship between rooms to create a layout that makes the available space work harder.
We start by listening. Share your floor plan, reference images and the changes you want to make, and we can discuss a suitable scope for your interior.
Make decisions with greater clarity
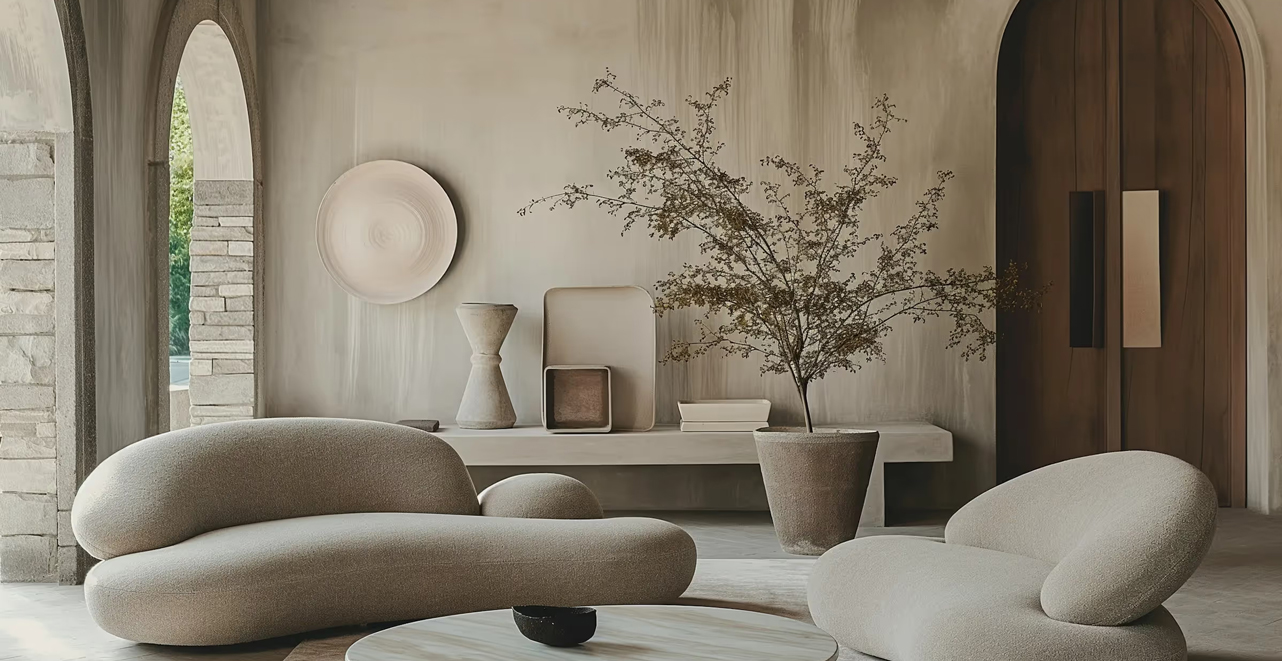
Visual concepts help you compare layouts, finishes and proportions. Reviewing these ideas early makes it easier to explain your preferences and refine the design direction.
Each proposal is shaped around the property and the decisions you need help with. The agreed scope sets out the design deliverables and how we will review them together.
A Design Direction That Fits Your Space
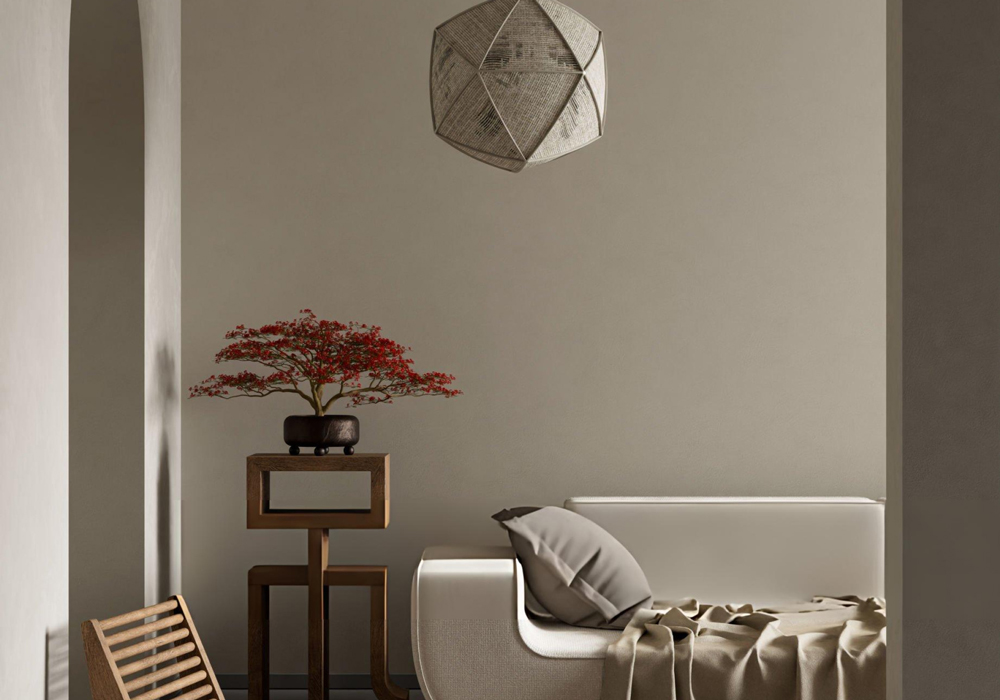
Whether you are working with an empty interior or refreshing an existing room, we look at what the space needs before recommending changes.
Your preferences, budget and practical requirements guide the materials, layout and detailing. We discuss any site or installation needs as part of the project brief.
Contact Technical Boy in Kuwait City to tell us about your space and request a tailored quotation.